Design-Build Project Based on a BIM Model Approx. 2,000 sqm
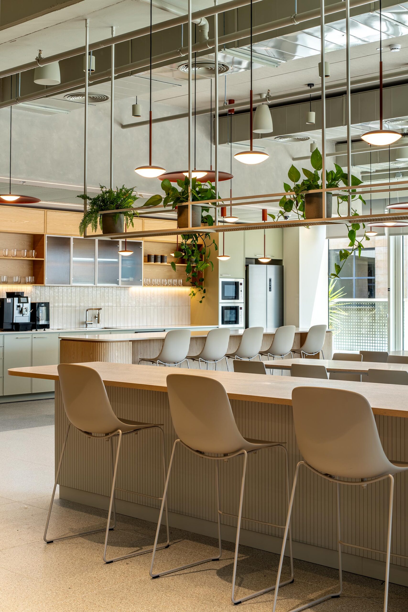
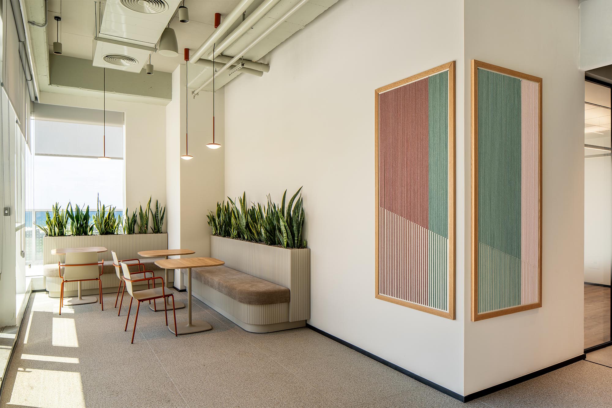
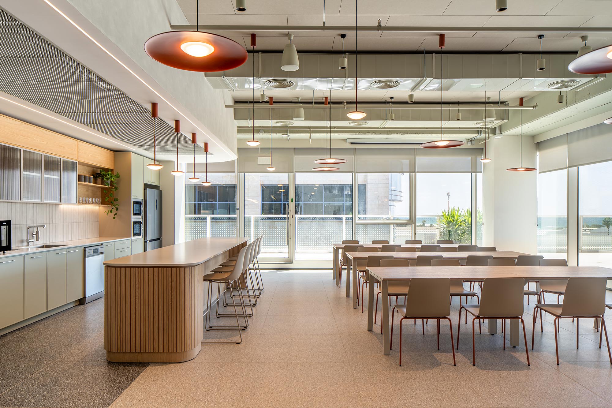
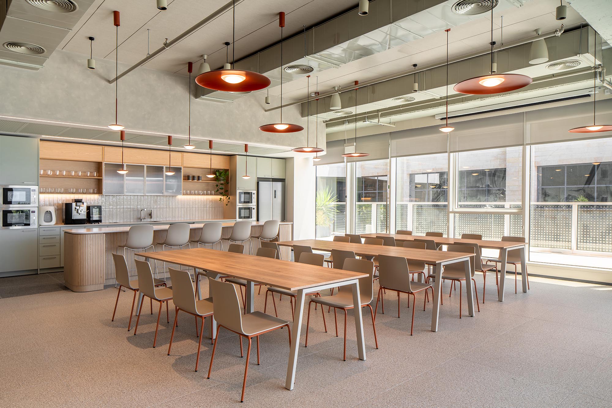
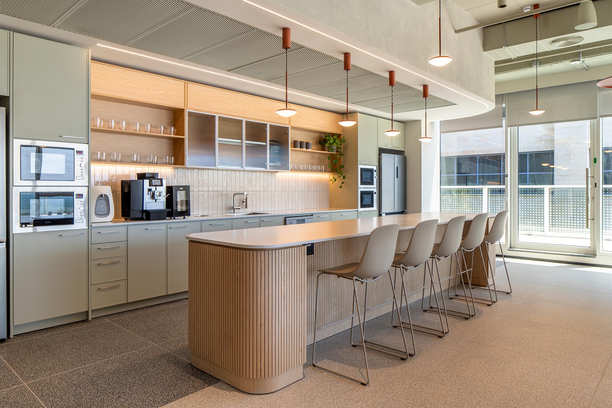
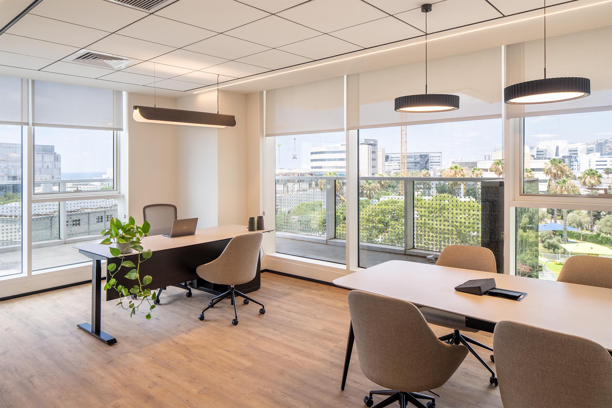
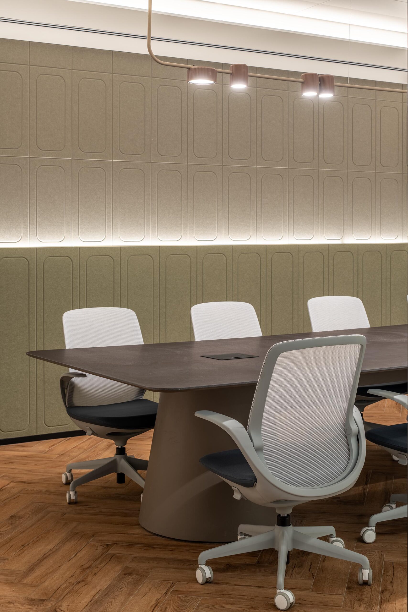
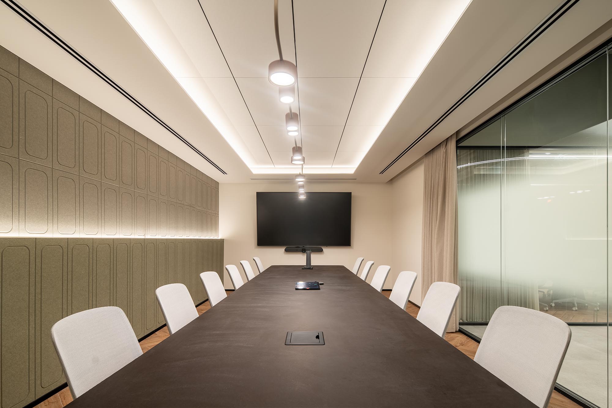
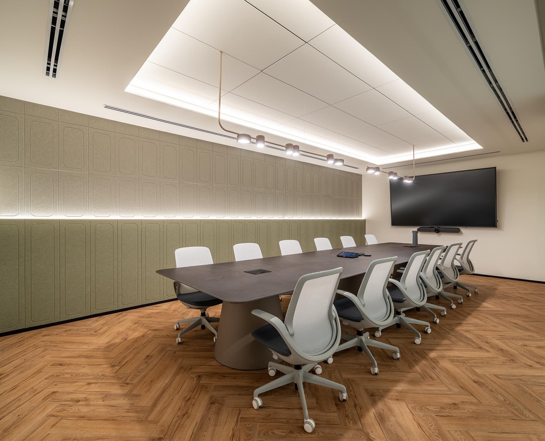
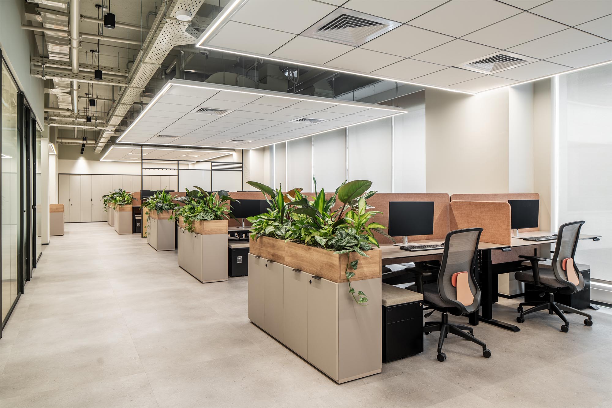
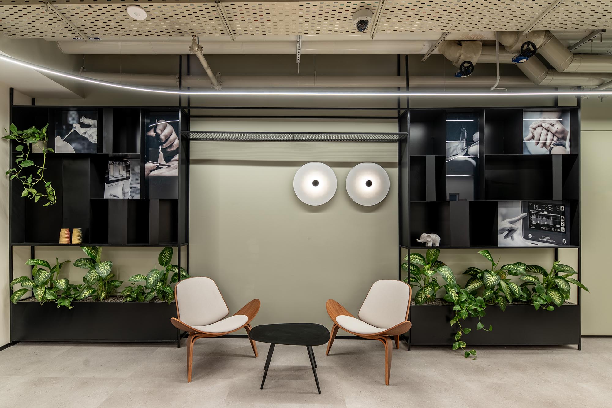
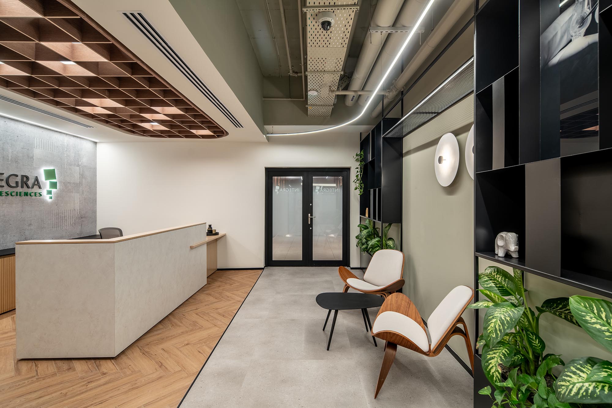
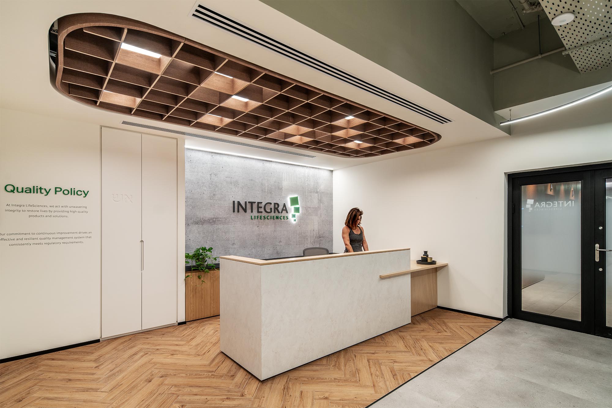
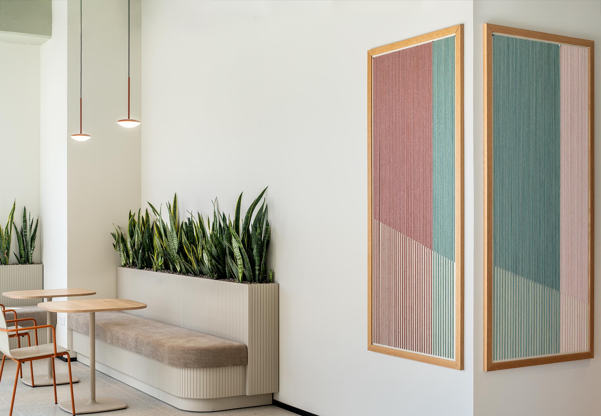
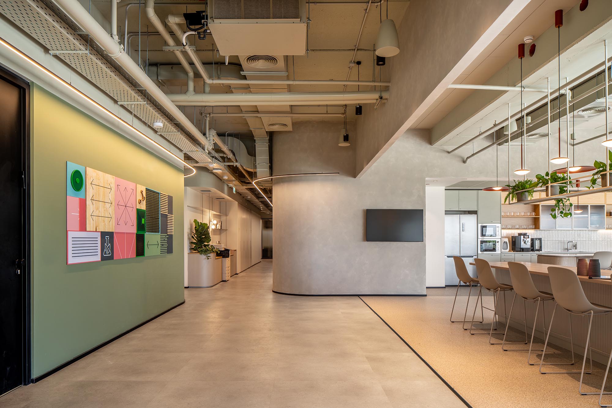
Offices, a cafeteria, meeting rooms, and a variety of meticulously designed work and collaboration spaces, alongside three laboratories and a logistics warehouse, for which we carried out structural reinforcement works at the parking level.